The Echoes

Only ONE Unit Left!

EXCLUSIVELY BUILT BY:

•  26 homes

•  2 stories, plus basement

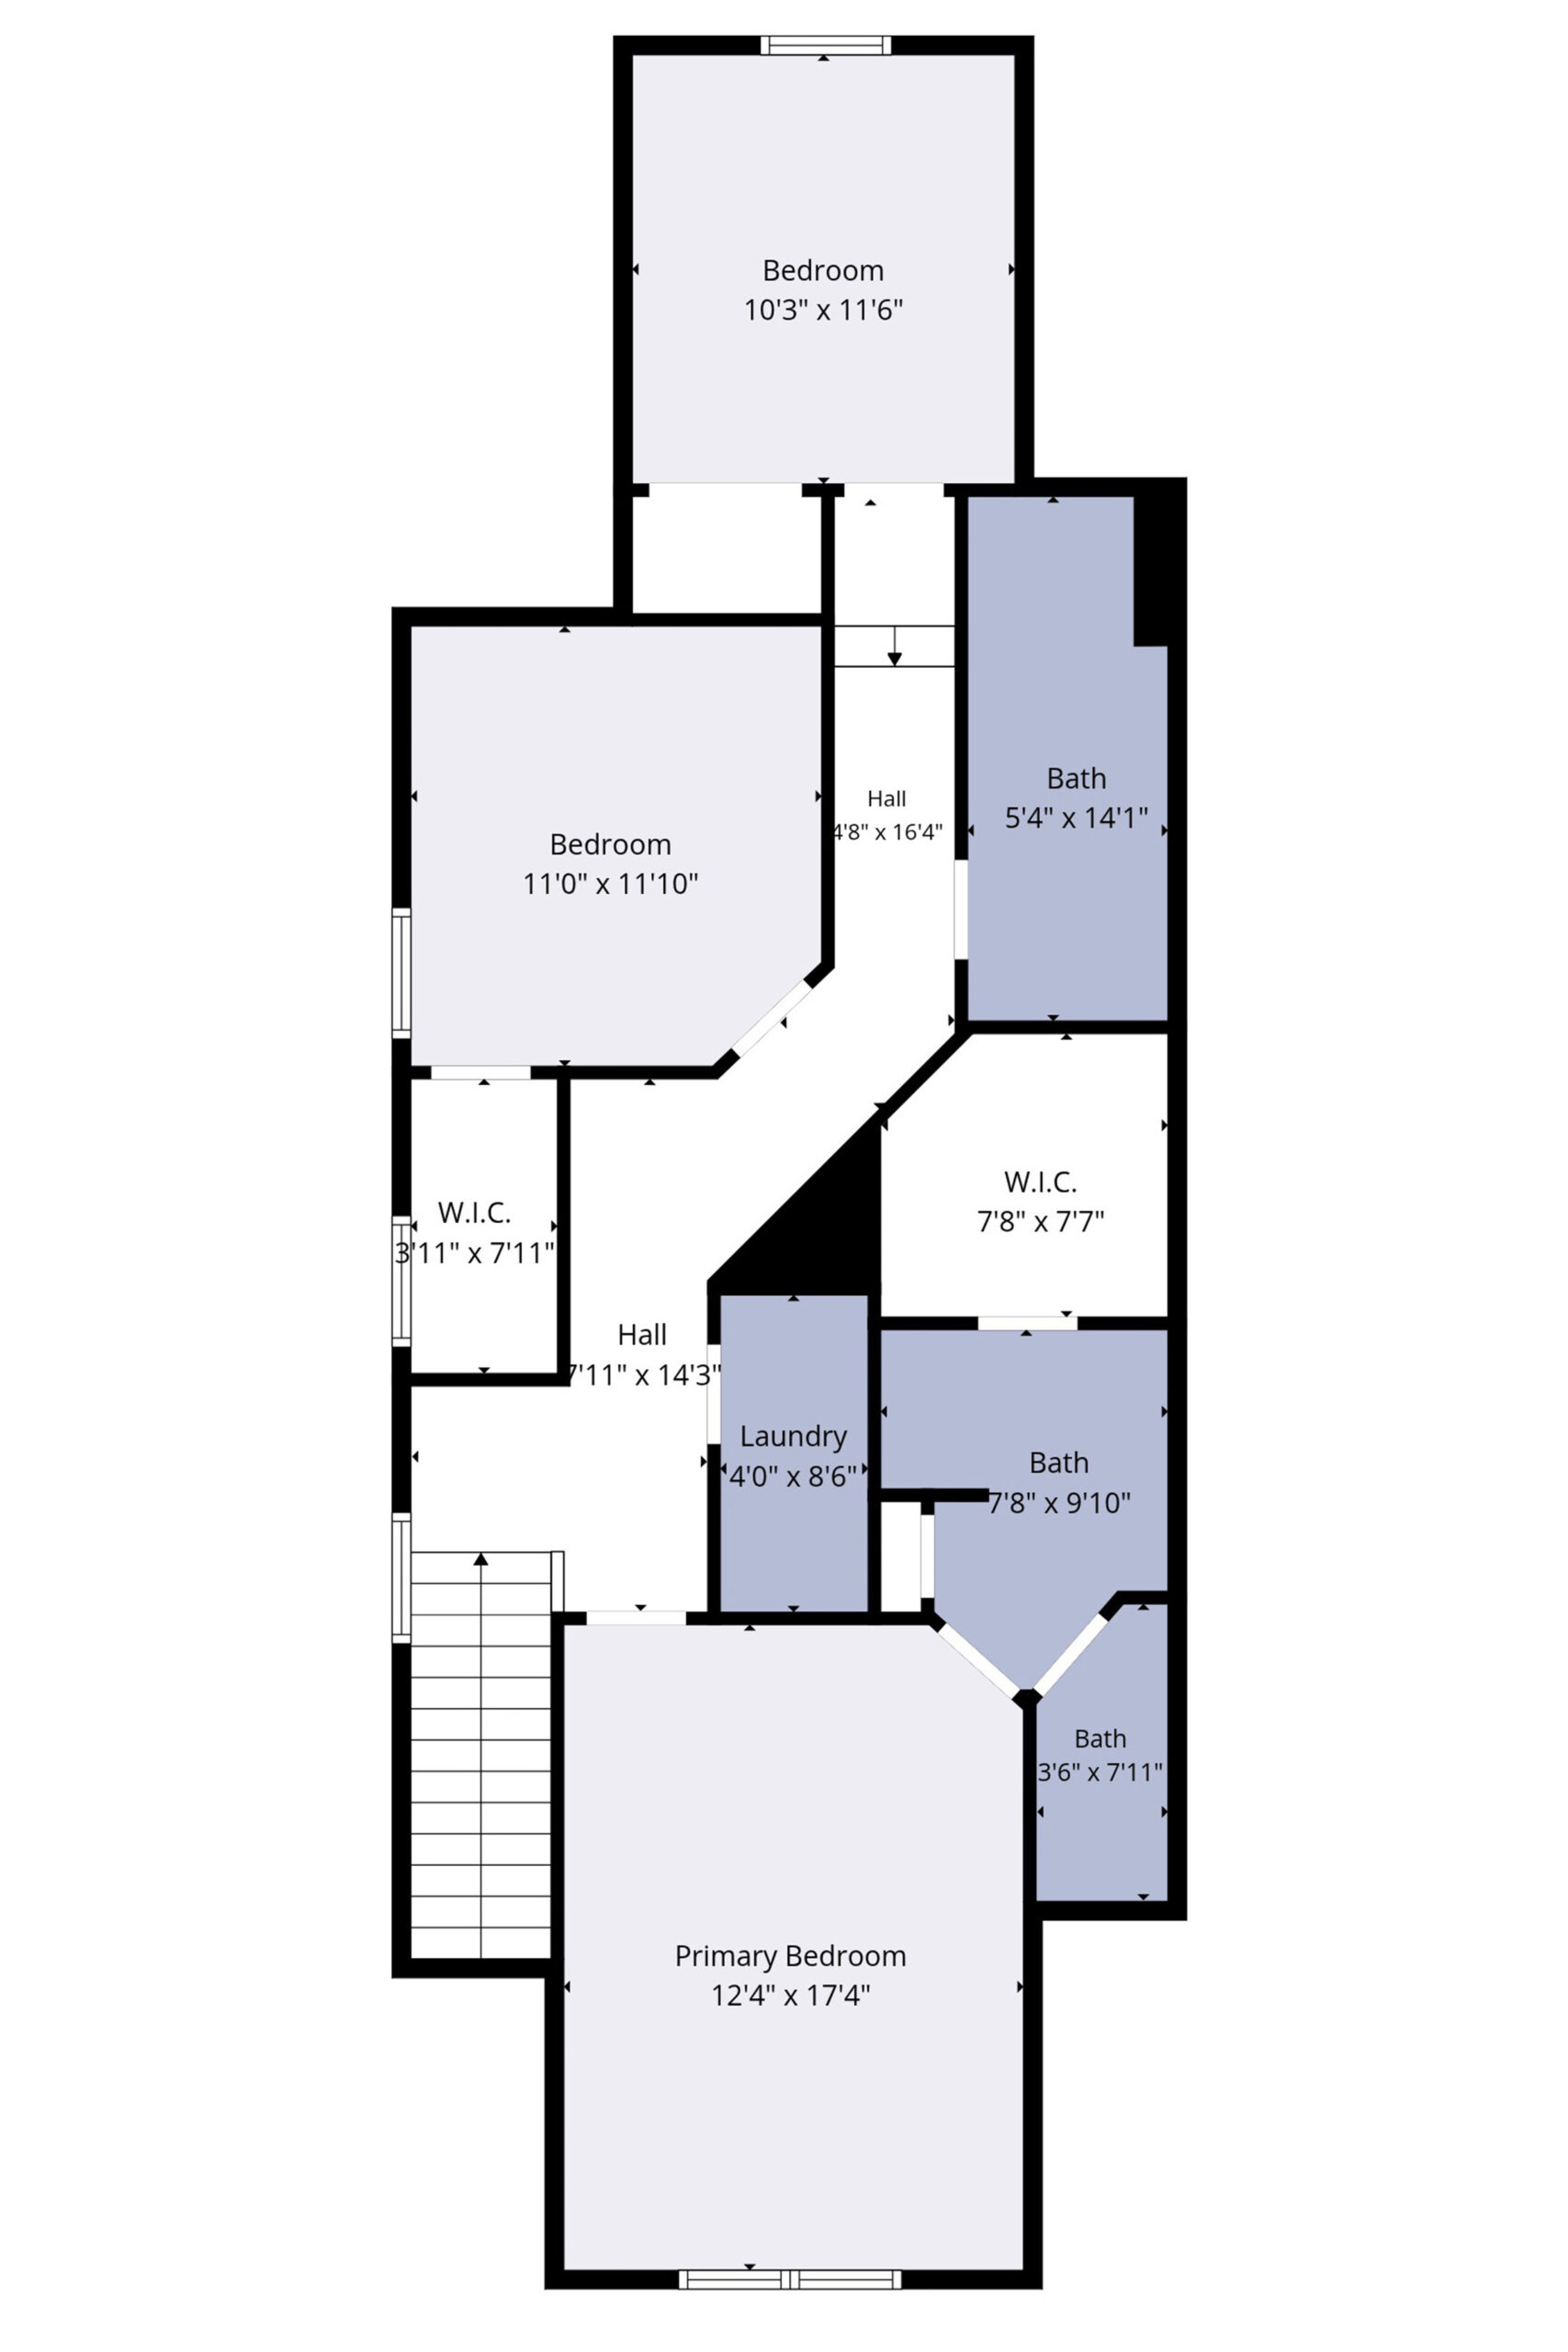
•  Up to 5 Bedrooms

•  2000+ sq. ft.

Maintenance Free Living
Near Notre Dame

Introducing The Echoes, a sought-after villa community of maintenance-free, single-family homes exclusively built by Devine Homes by Miller, located just minutes from the University of Notre Dame. Following the release of Phase 2 earlier this year, this South Bend neighborhood continues to attract buyers seeking low-maintenance living near top shopping, dining, and campus amenities.

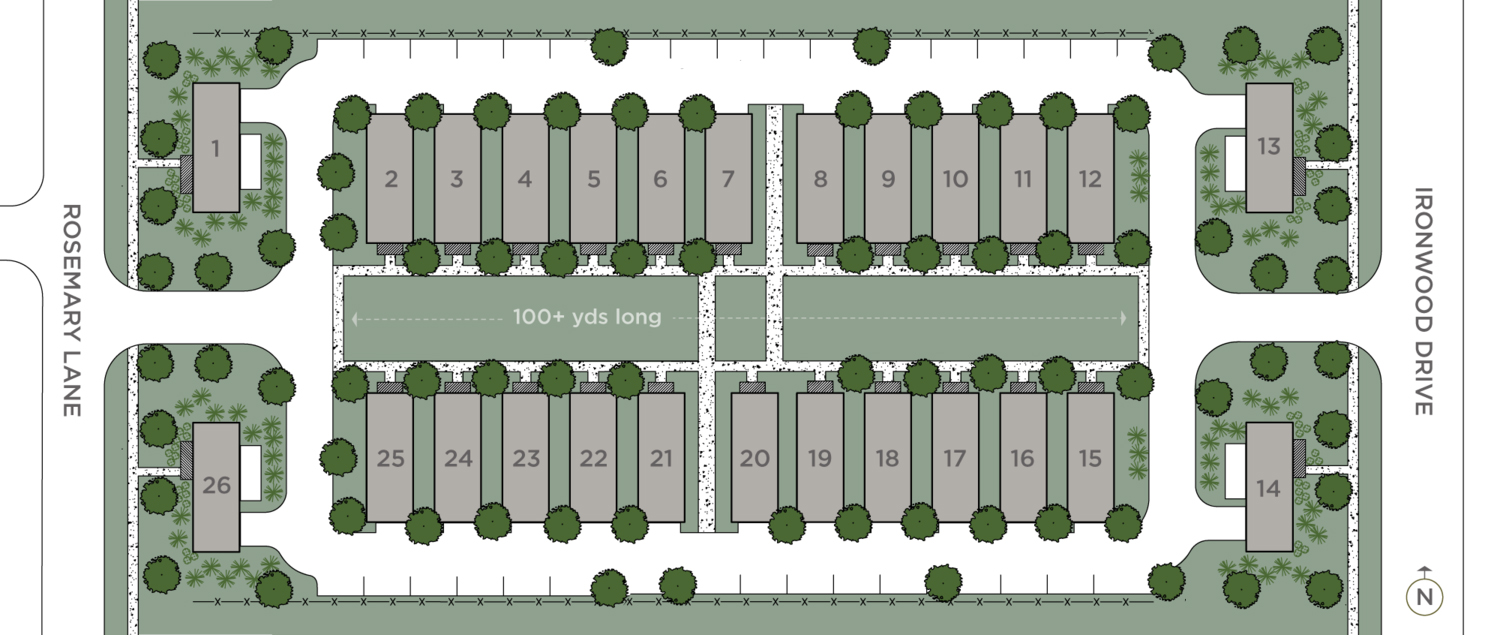
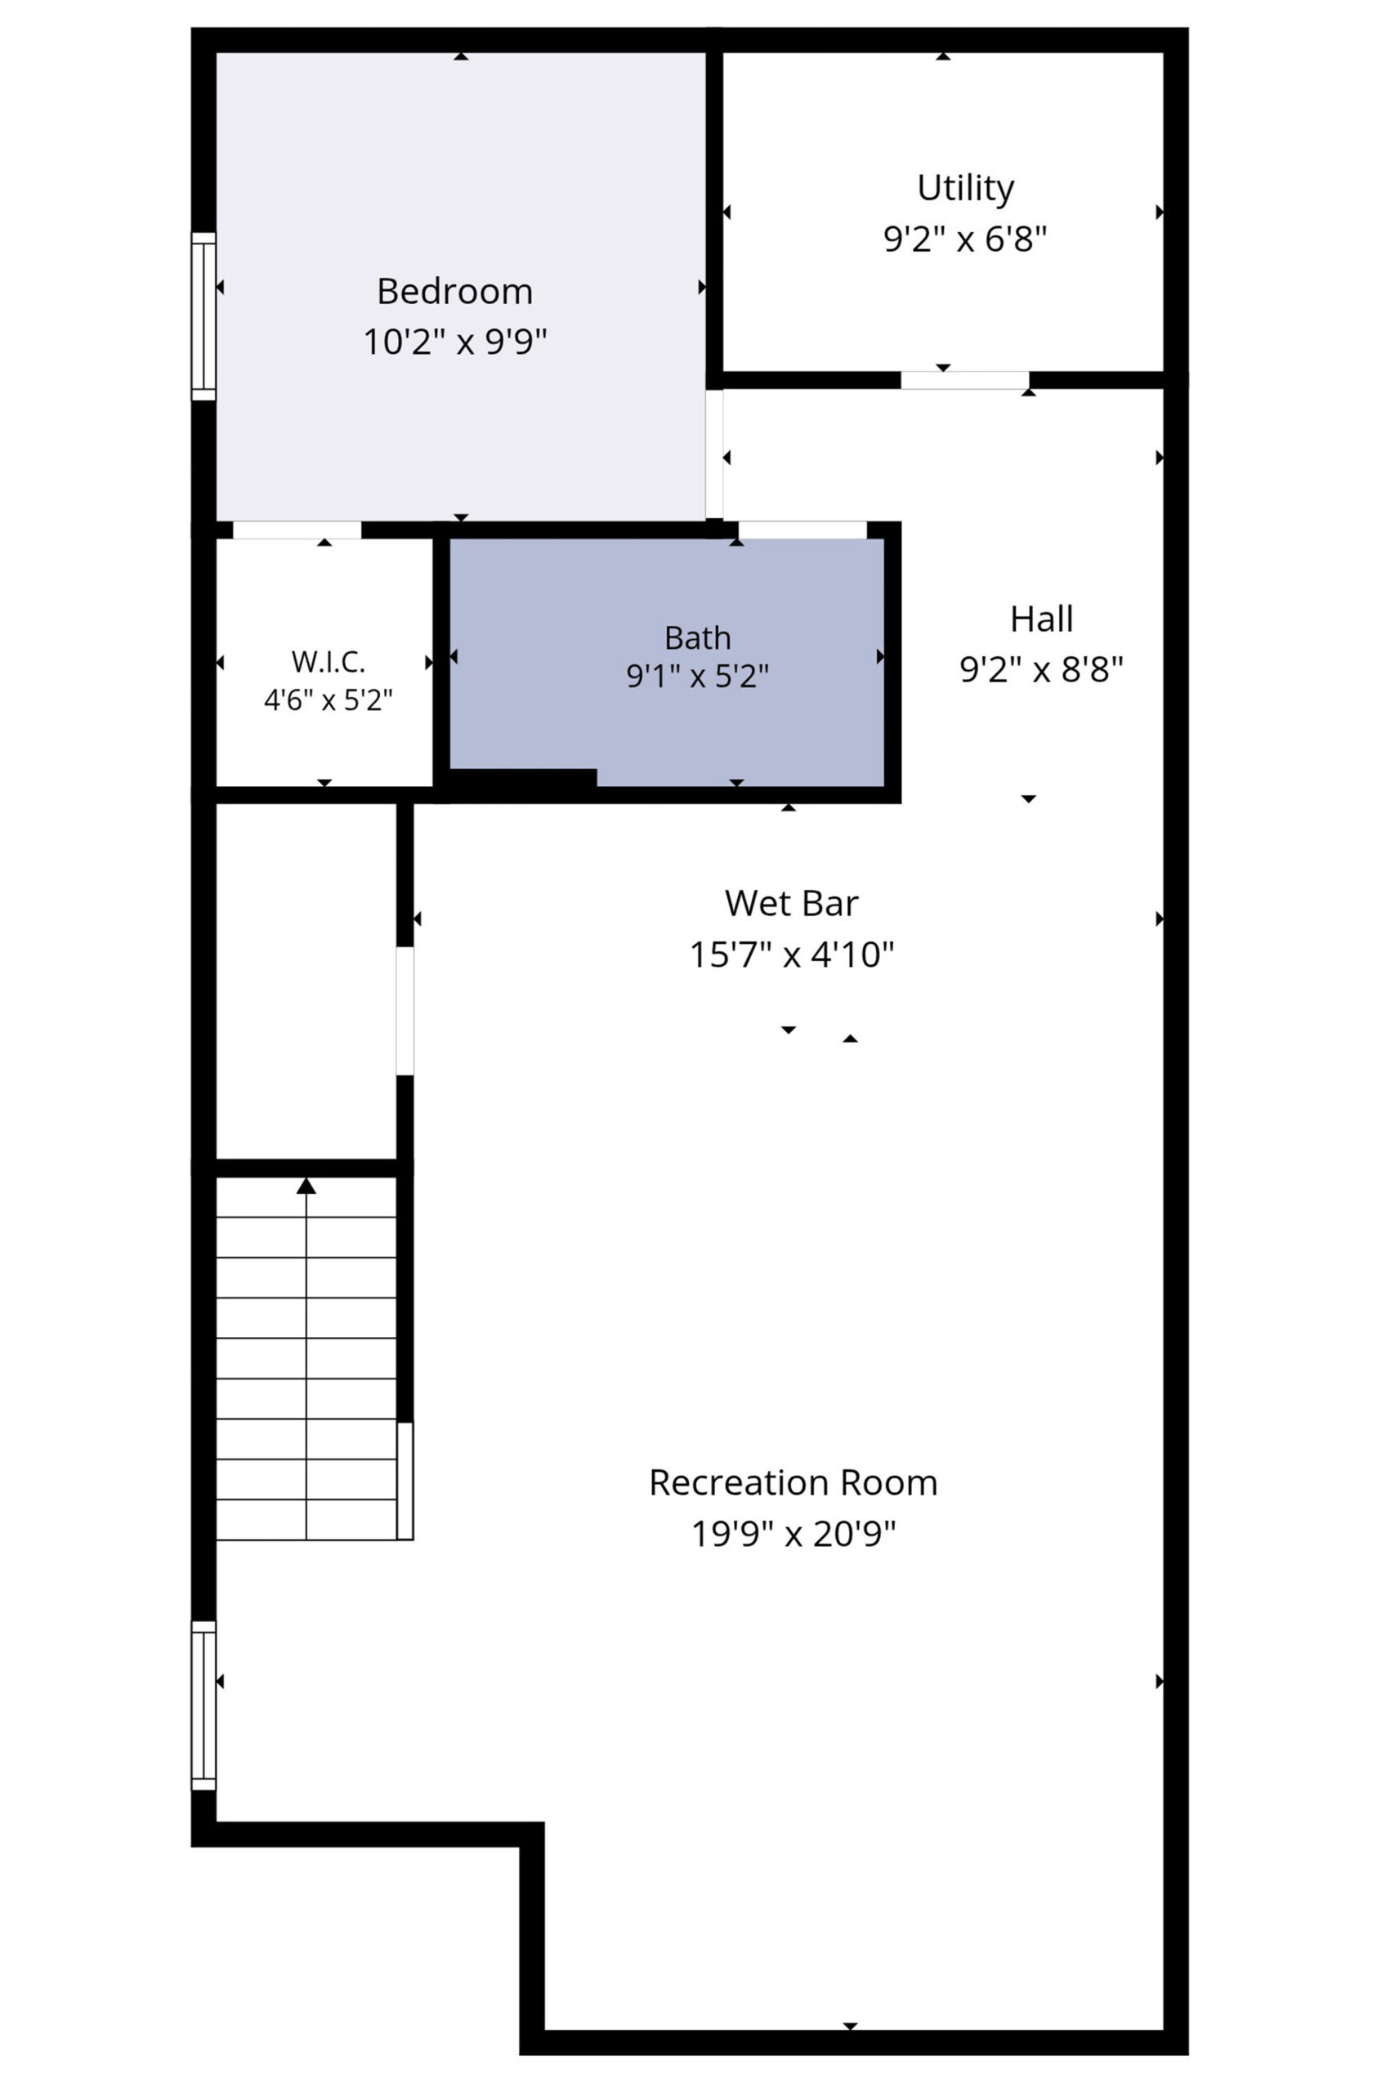
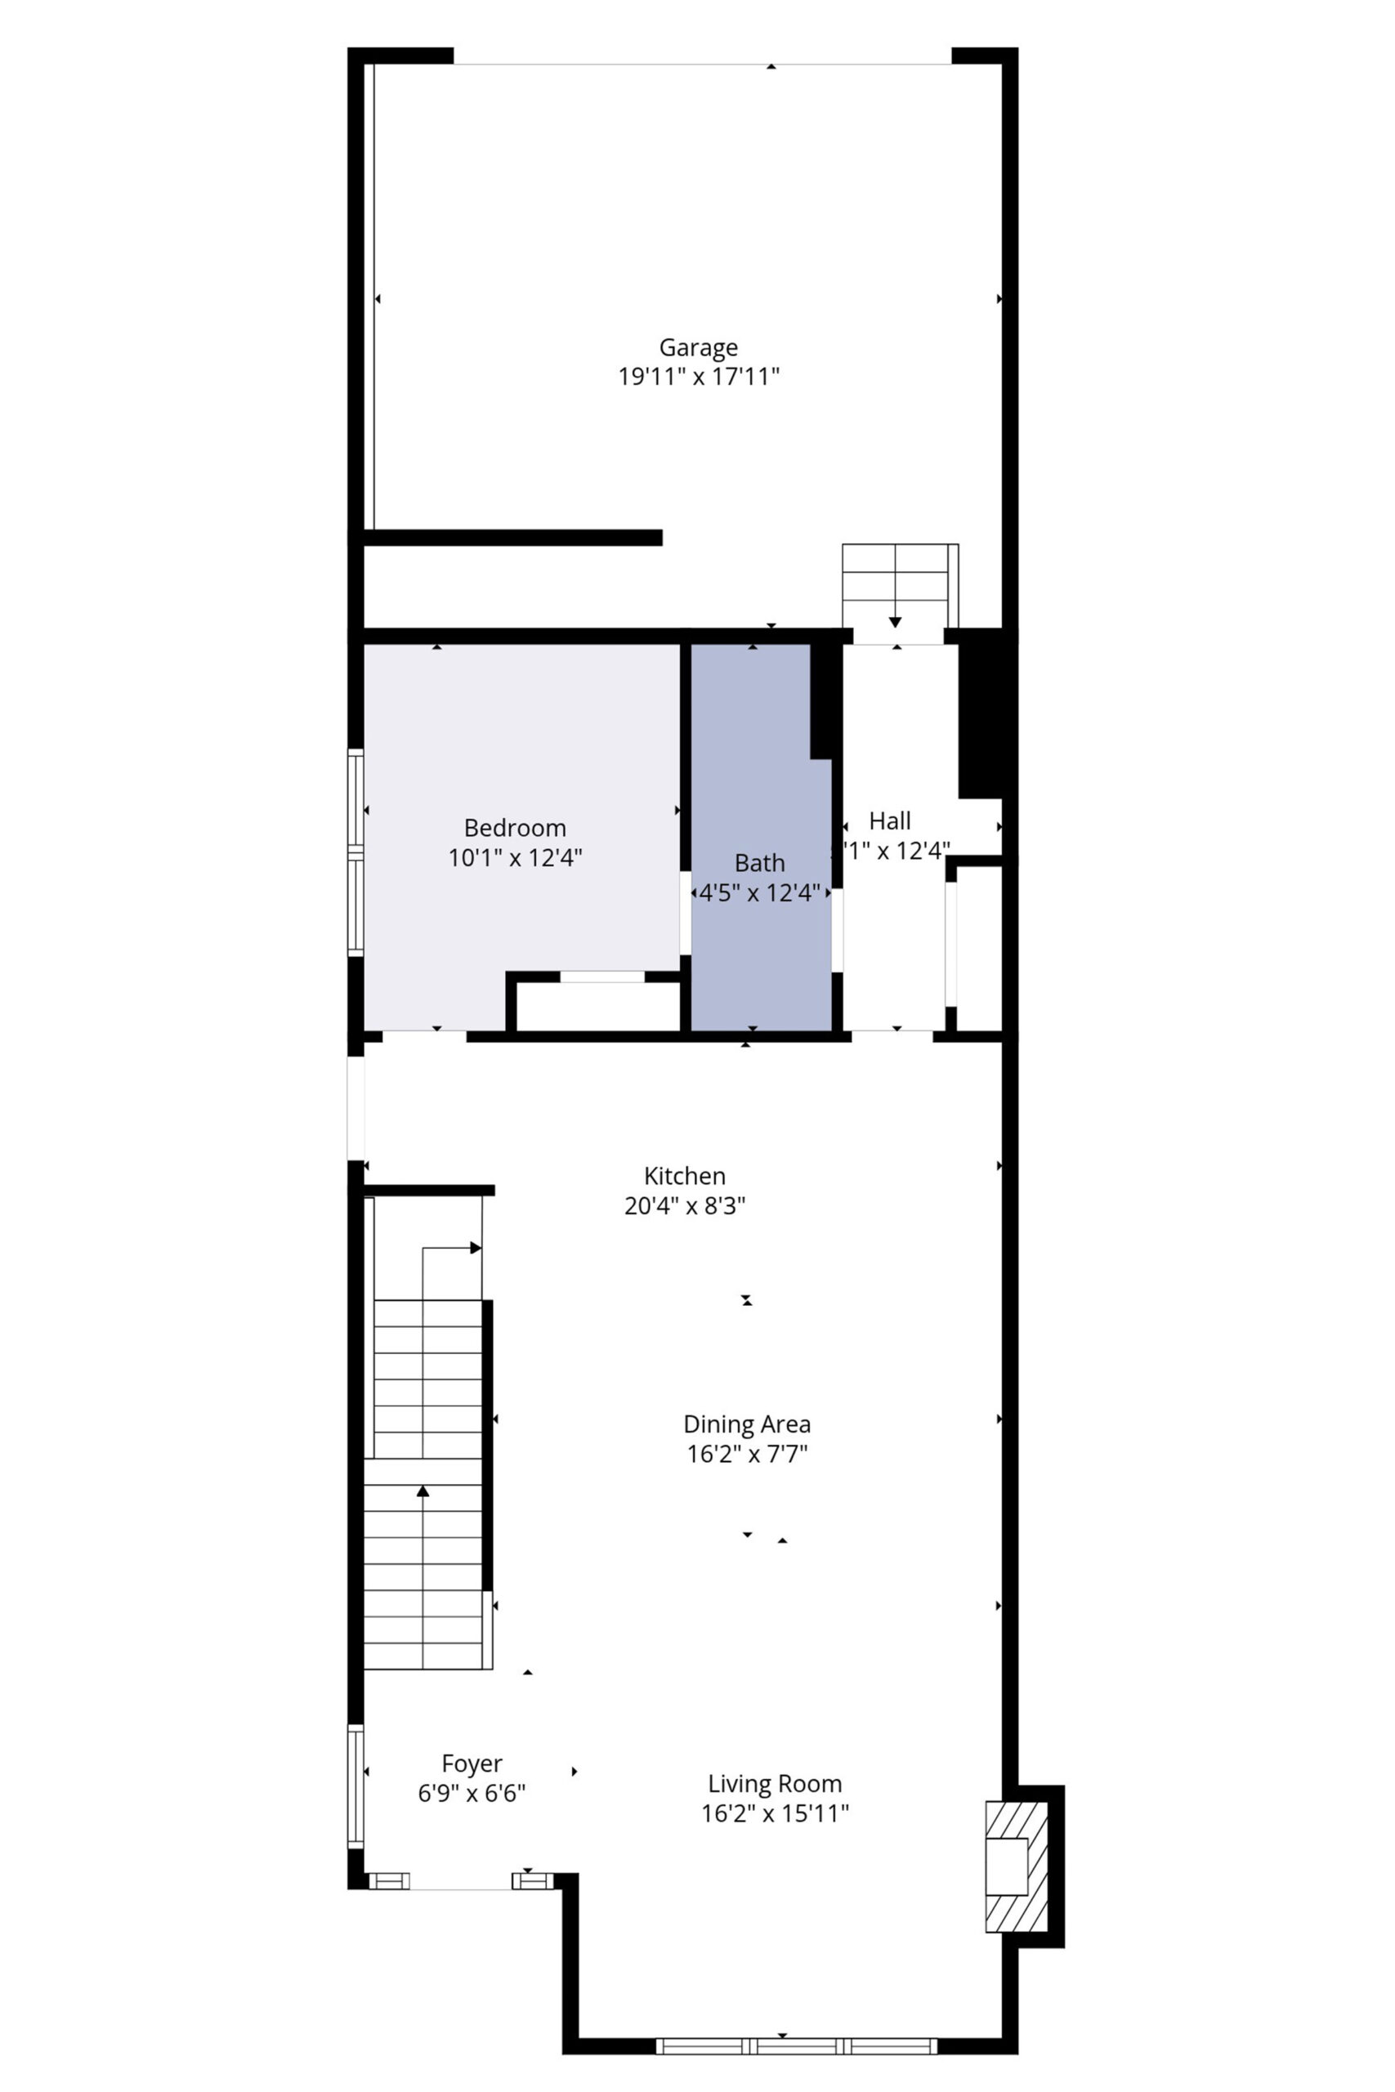
This private “pocket community” features 26 detached villa homes within an established residential area. Each home is designed for convenient main-floor living, with direct access from an attached two-car garage into the kitchen, plus a full basement with options for additional finished space.

With only three homes remaining, The Echoes offers a limited opportunity to own in one of the most desirable new home communities near the University.

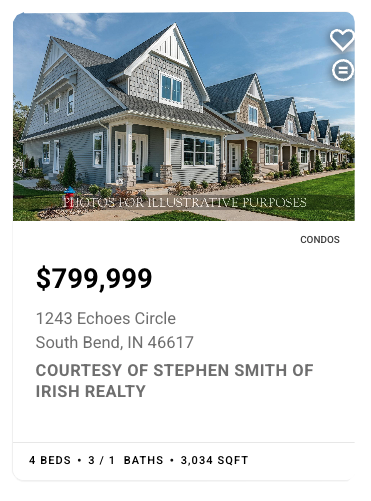
Featured Listings

Featured Listings

Homesites

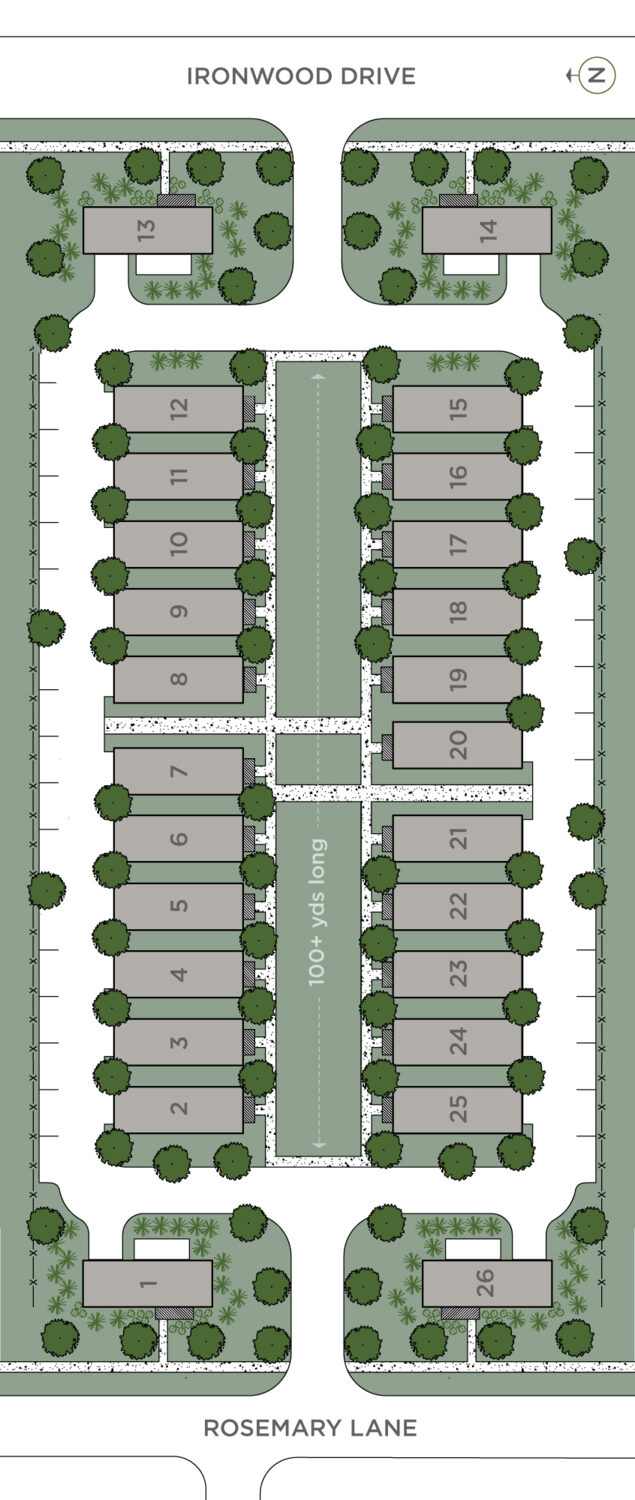
The Echoes features 26 homesites. The 22 interior lots are situated around a 100+ yard common green space. Front doors open directly to the green space and garages are connected to the rear-sides of the homes. Each Echoes villa includes a private side patio. All landscaping and exterior maintenance is handled by the homeowner’s association. *end pricing affected by lot selection

Standard FEATURES

The Echoes feature thoughtfully selected, high-end finishes designed for comfortable, low-maintenance living. Standard features include manufactured stone exterior accents, luxury vinyl plank and ceramic tile flooring, soft-close cabinetry, an appliance package, smart-home technology and a variety of included interior and exterior selections.

  • Manufactured stone accents per exterior elevation plans.
  • Vinyl siding with aluminum soffit and fascia; standard colors available per builder selection sheet.
  • 30-year architectural shingles.
  • Ice and water shield on all eaves and valleys.
  • 4″ aluminum gutters and downspouts.
  • Painted three-panel fiberglass front entry door with three glass panels in the upper panel.
  • Vinyl double-hung windows.
  • Obscure glass windows in bathrooms.
  • Insulated 16′ x 7′ raised-panel garage door with glass in the upper panel.
  • Chain-driven garage door opener with exterior keypad.
  • 16′ x 16′ concrete patio; deck option available in place of patio.
  • 16′ x 35′ concrete driveway.
  • Two exterior garage lights and one patio door light.
  • RING doorbell.
  • 8″ x 16″ concrete footings.
  • 8′ poured concrete foundation walls.
  • One egress window in basement.
  • Hot-tar damproofing with exterior drain tile.
  • Sump pump.
  • 8′ second-floor walls on two-story homes.
  • 2 x 4 exterior walls with 7/16″ OSB sheathing and house wrap.
  • ¾″ Dryguard OSB subfloors.
  • R-15 high-density wall insulation.
  • R-40 blown attic insulation.
  • R-11 basement batt insulation with vapor barrier.
  • Two-part soffit and ridge attic ventilation system.
  • Drywall ceilings and garage walls with required fire taping.
  • Painted hollow-core interior doors.
  • Painted 3¼″ casing and 4¼″ baseboards.
  • Lever-style interior door handles.
  • Plate-glass mirrors above vanities.
  • Two upper cabinets with drying rod in laundry room.
  • Solid laminate shelving in kitchen pantry and primary bedroom closet.
  • Vinyl-coated wire shelving for closet interiors.
  • Sherwin-Williams or O’Leary paint.
  • Cabinet and countertop allowance included.
  • Light fixture allowance included
  • Smart Home Technology Package.
  • Appliance package allowance including:
    • Gas range.
    • Dishwasher.
    • Over-the-range microwave.
    • Side-by-side refrigerator.
  • Garbage disposal.
  • Water line to refrigerator.
  • Delta gooseneck brushed-nickel kitchen faucet with pull-down sprayer.
  • Luxury vinyl plank flooring in foyer, laundry, kitchen, nook, family room and half bath.
  • Ceramic tile flooring in primary and guest bathrooms.
  • Carpet with 6 lb. pad in all bedrooms and on stairs.
  • 92% direct-vent furnace with central air conditioning.
  • 4″ media filter.
  • Programmable Wi-Fi thermostat.
  • 50-gallon direct-vent water heater.
  • One exterior hose bib at front and one at rear.
  • Primary bath walk-in fiberglass shower with hinged/swing shower door.
  • Second full bath with one-piece fiberglass tub/shower and shower rod.
  • Delta 4″ centerset brushed-nickel bathroom faucets.
  • White porcelain bathroom sinks and toilets.
  • ADA comfort-height, elongated toilets with soft-close lids.
  • Towel bars and toilet-paper holders.
  • Gas dryer hookup.
  • Water-softener loop and outlet.
  • Garbage disposal.
  • Water line to refrigerator.
  • 200-amp electrical service.
  • Two waterproof exterior GFI outlets.
  • 40 LED interior can lights for two-story plans.
  • Two cable outlets and one phone outlet.
  • Smoke detectors with battery backup.
  • Four garage GFI outlets.
  • Four porcelain garage overhead lights plus one light on garage-door opener.
  • Two exterior garage lights and one patio-door light.
  • Prewiring for two ceiling fans.
  • Electrical walkthrough to determine switch, outlet and lighting locations.
  • Smart Home Technology Package.
  • Light fixture allowance included.
  • Exterior siding colors available from builder’s standard selection options.
  • Cabinet and countertop selections provided within builder allowance.
  • Appliance package provided within builder allowance.
  • Light fixtures provided within builder allowance.
  • Deck option available in place of the standard 16′ x 16′ concrete patio.
  • Paint selections include one wall color plus one trim/door color throughout the home.

Request Your Informational Packet Today!

The Echoes

Request More Information

Schedule your showing today!

Stay Informed!

Sign up to stay ahead of the market!

PTO Request
PTO Donation Request

PTO Request Form


PTO Donation Request Form

Commission Worksheet


Commission Worksheet


Buyer Broker Form Input

Broker Name

Primary Contact Information [Required]


Secondary Contact Information


The Residences on Notre Dame Avenue

Reach out today!

Have questions about a Showcase house? Contact us!

Five Corner Flats

Reserve Your Spot Now!

Please review the Reservation Agreement before submitting the form bellow.

Fill out the form below to start the reservation process. Once submitted you will receive an email with further instructions on how to submit your $10,000 refundable deposit. Your place in line has been reserved once payment is received.

*A $15.00 non-refundable Bank Fee applies to this transaction.

Five Corners Flats

Request More Information

Information Packet Request

Information Packet Request